St Ronan’s College
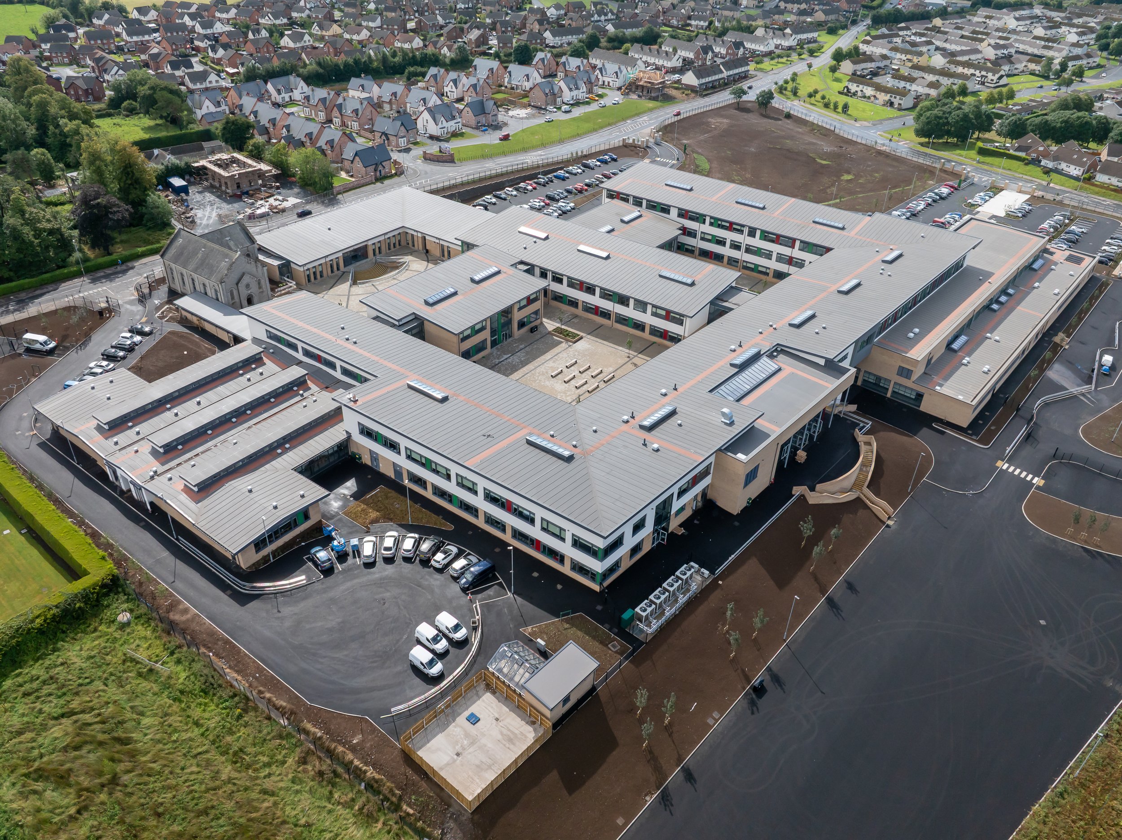
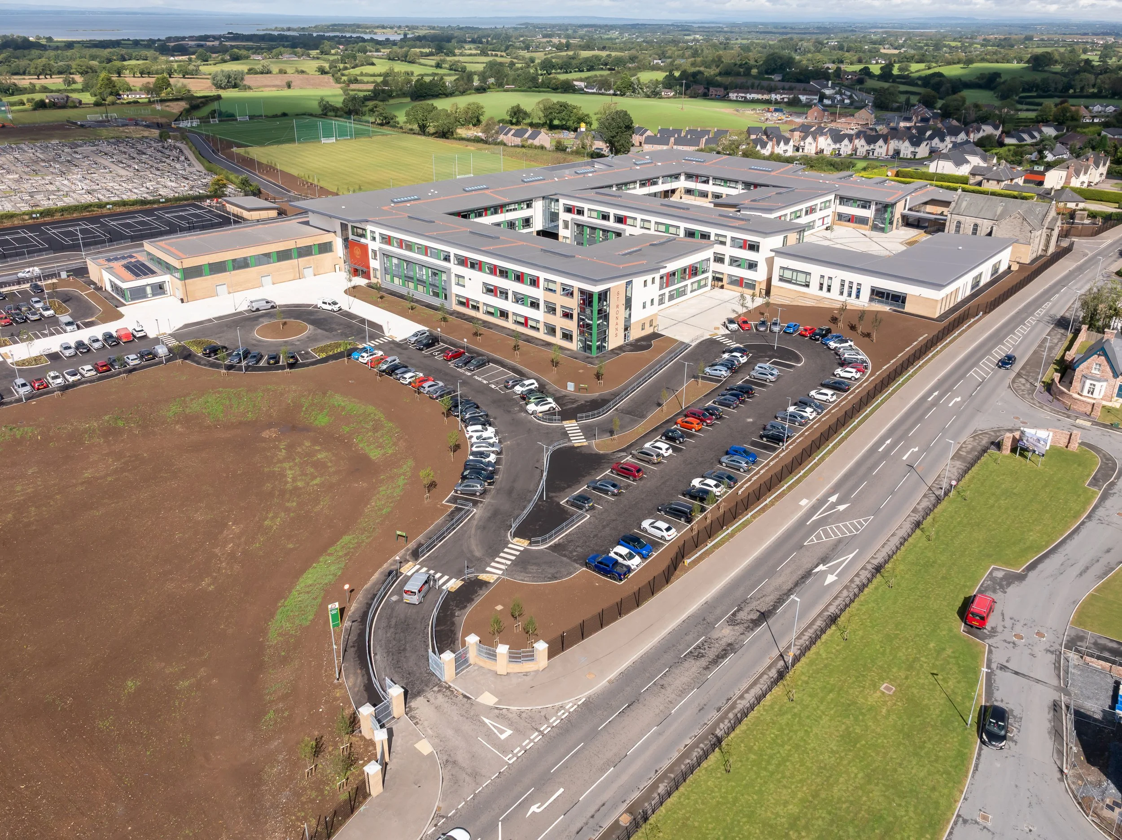
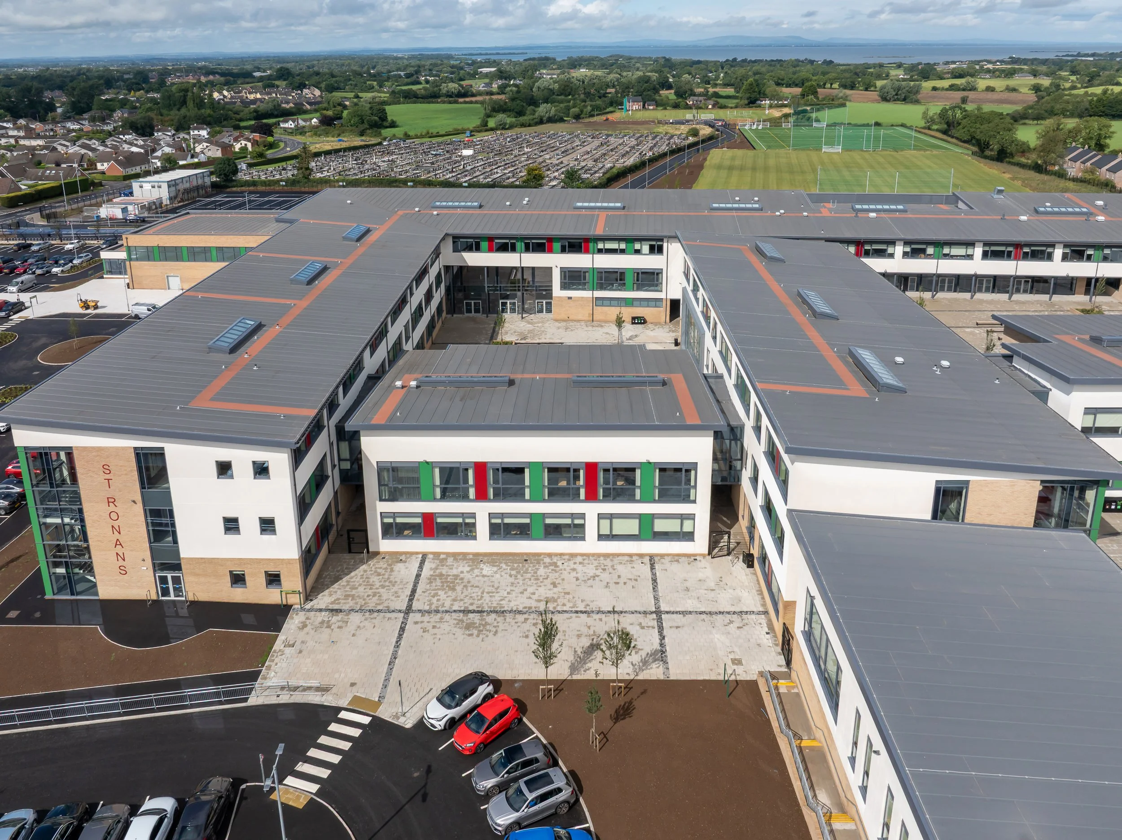
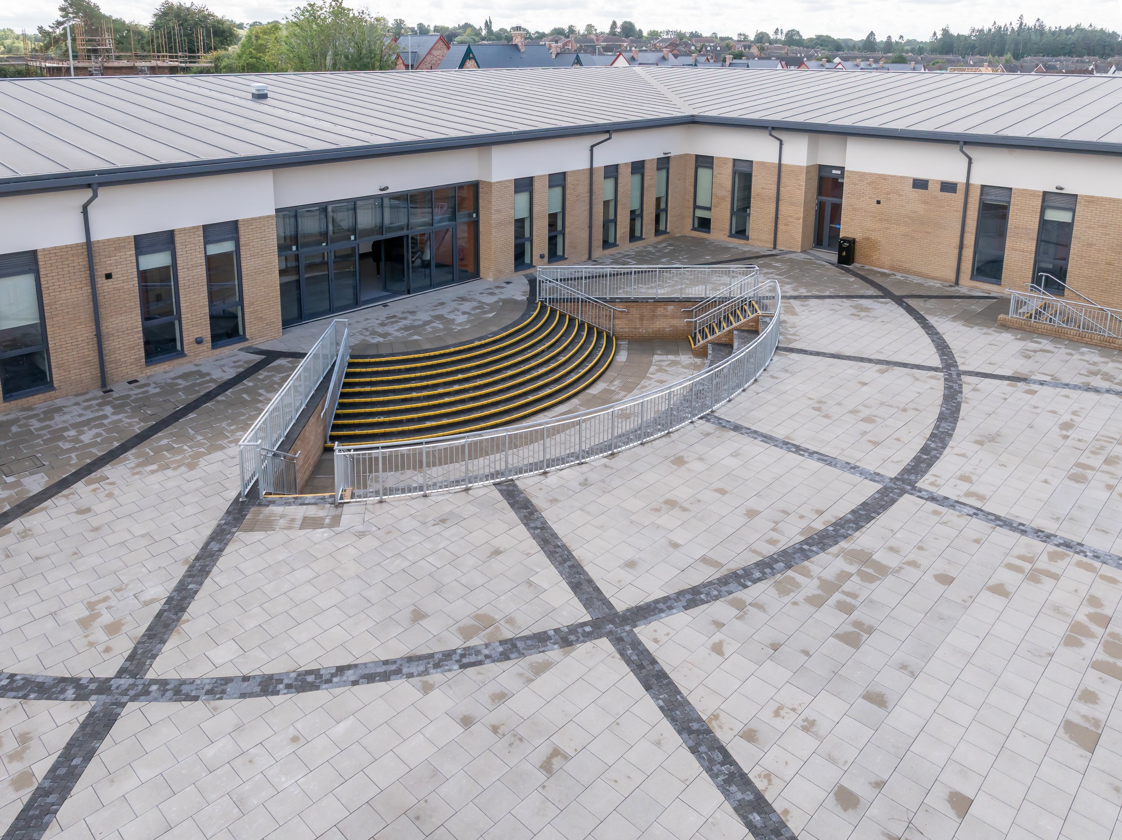
A new 20,250m² post-primary school for 1,750 pupils on a 36-acre site, delivered as a Design & Build project with Glasgiven Contracts. We provided the civil and structural engineering for the whole site: the main school, three sports pitches, satellite structures, two large permeable paved courtyards, internal roads and landscaping.
The existing site topography required a large cut and fill exercise. We used this to maximise floor space, introducing a partial basement and a spine retaining wall to create a split-level building platform. Ground conditions, including made ground of variable depth, led us to adopt piled foundations in place of trenchfill in some locations, giving greater programme certainty. The retaining walls were designed independently of the main frame, allowing them to be built ahead of the steelwork and giving the contractor early access to multiple work fronts.
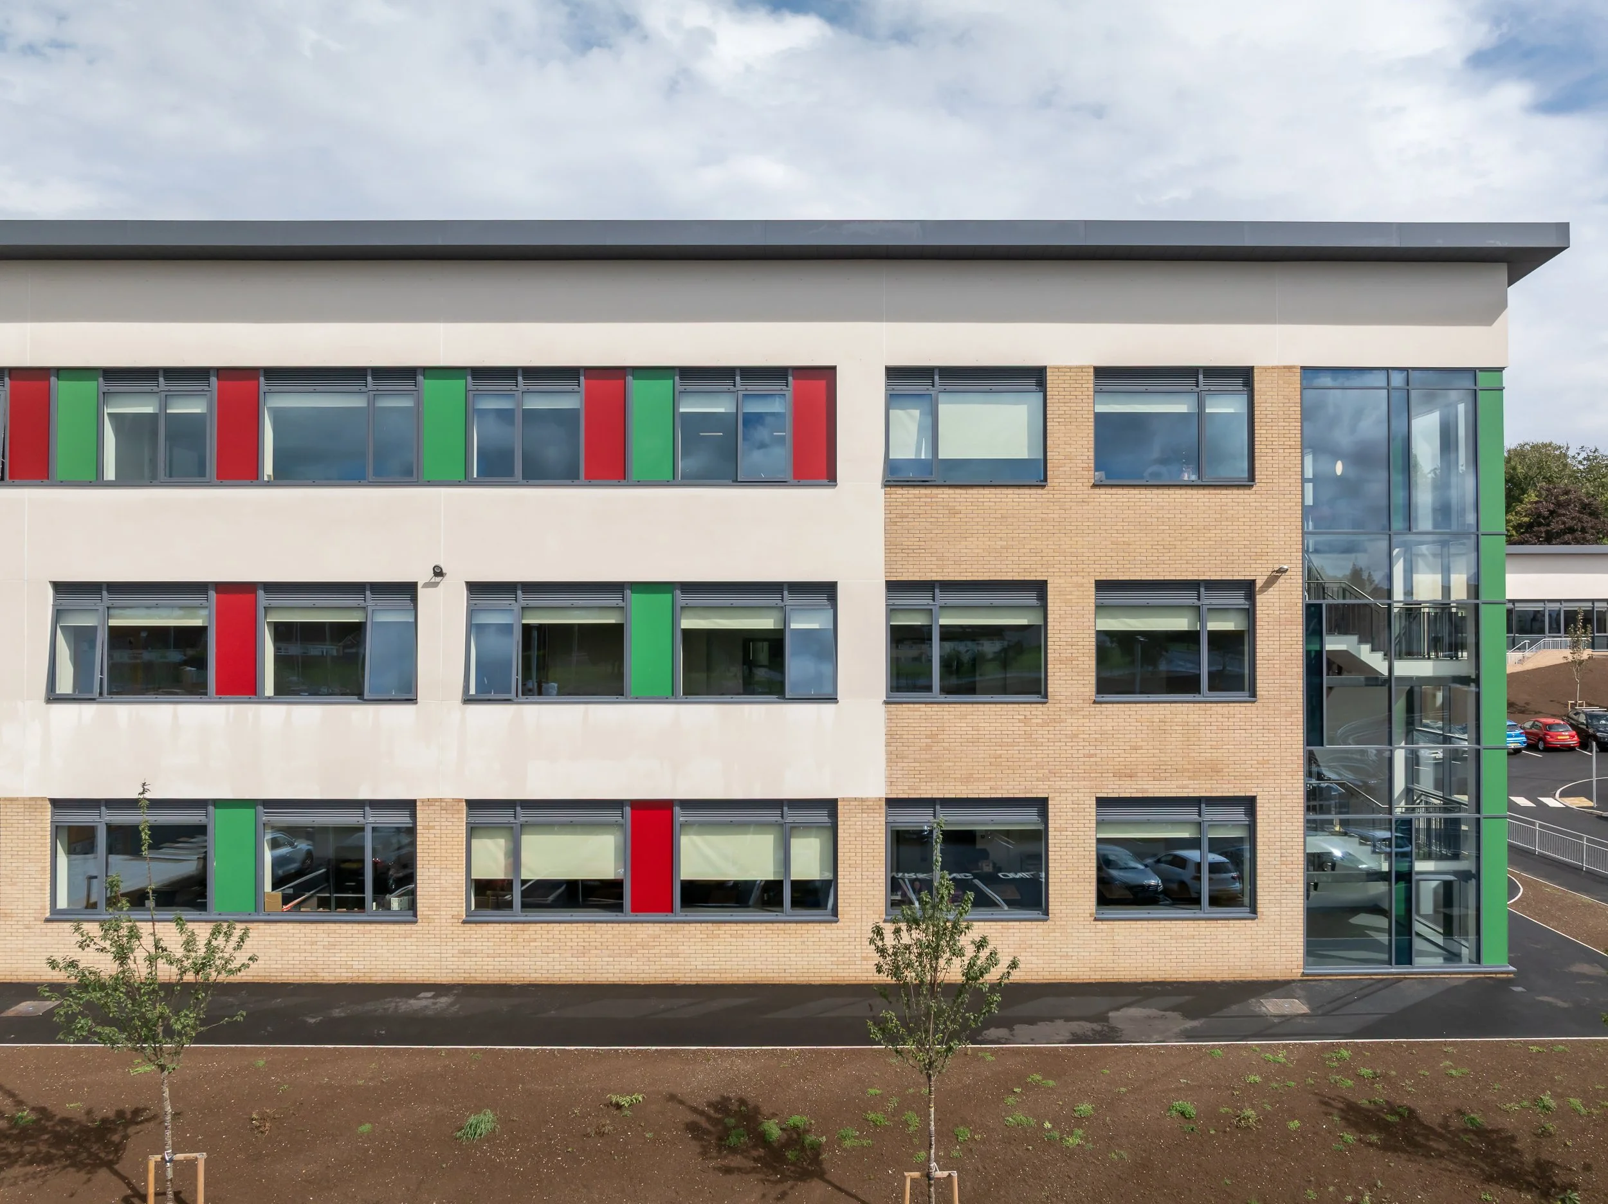
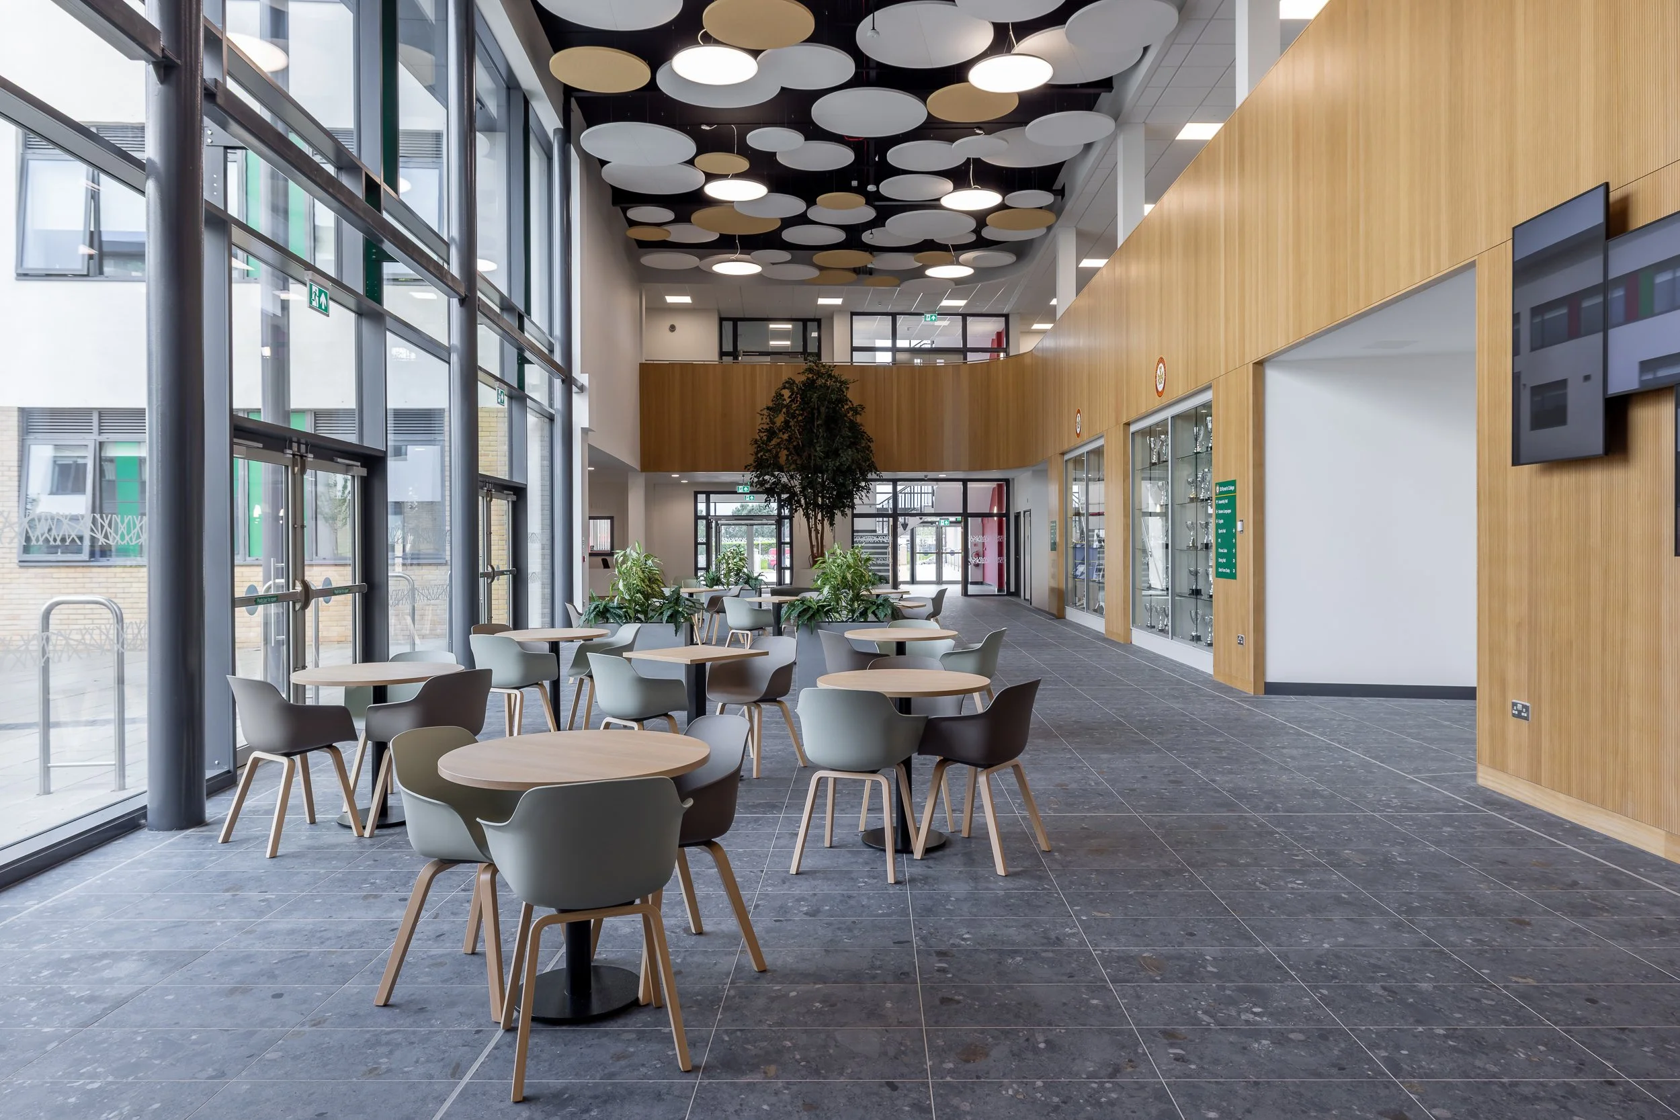
The development comprises 10 structural frames, each detailed and designed to meet the needs of the space within, and interfaced to form a single building. Structural materials include primary steel frames, precast concrete floors, in-situ concrete and load-bearing masonry.
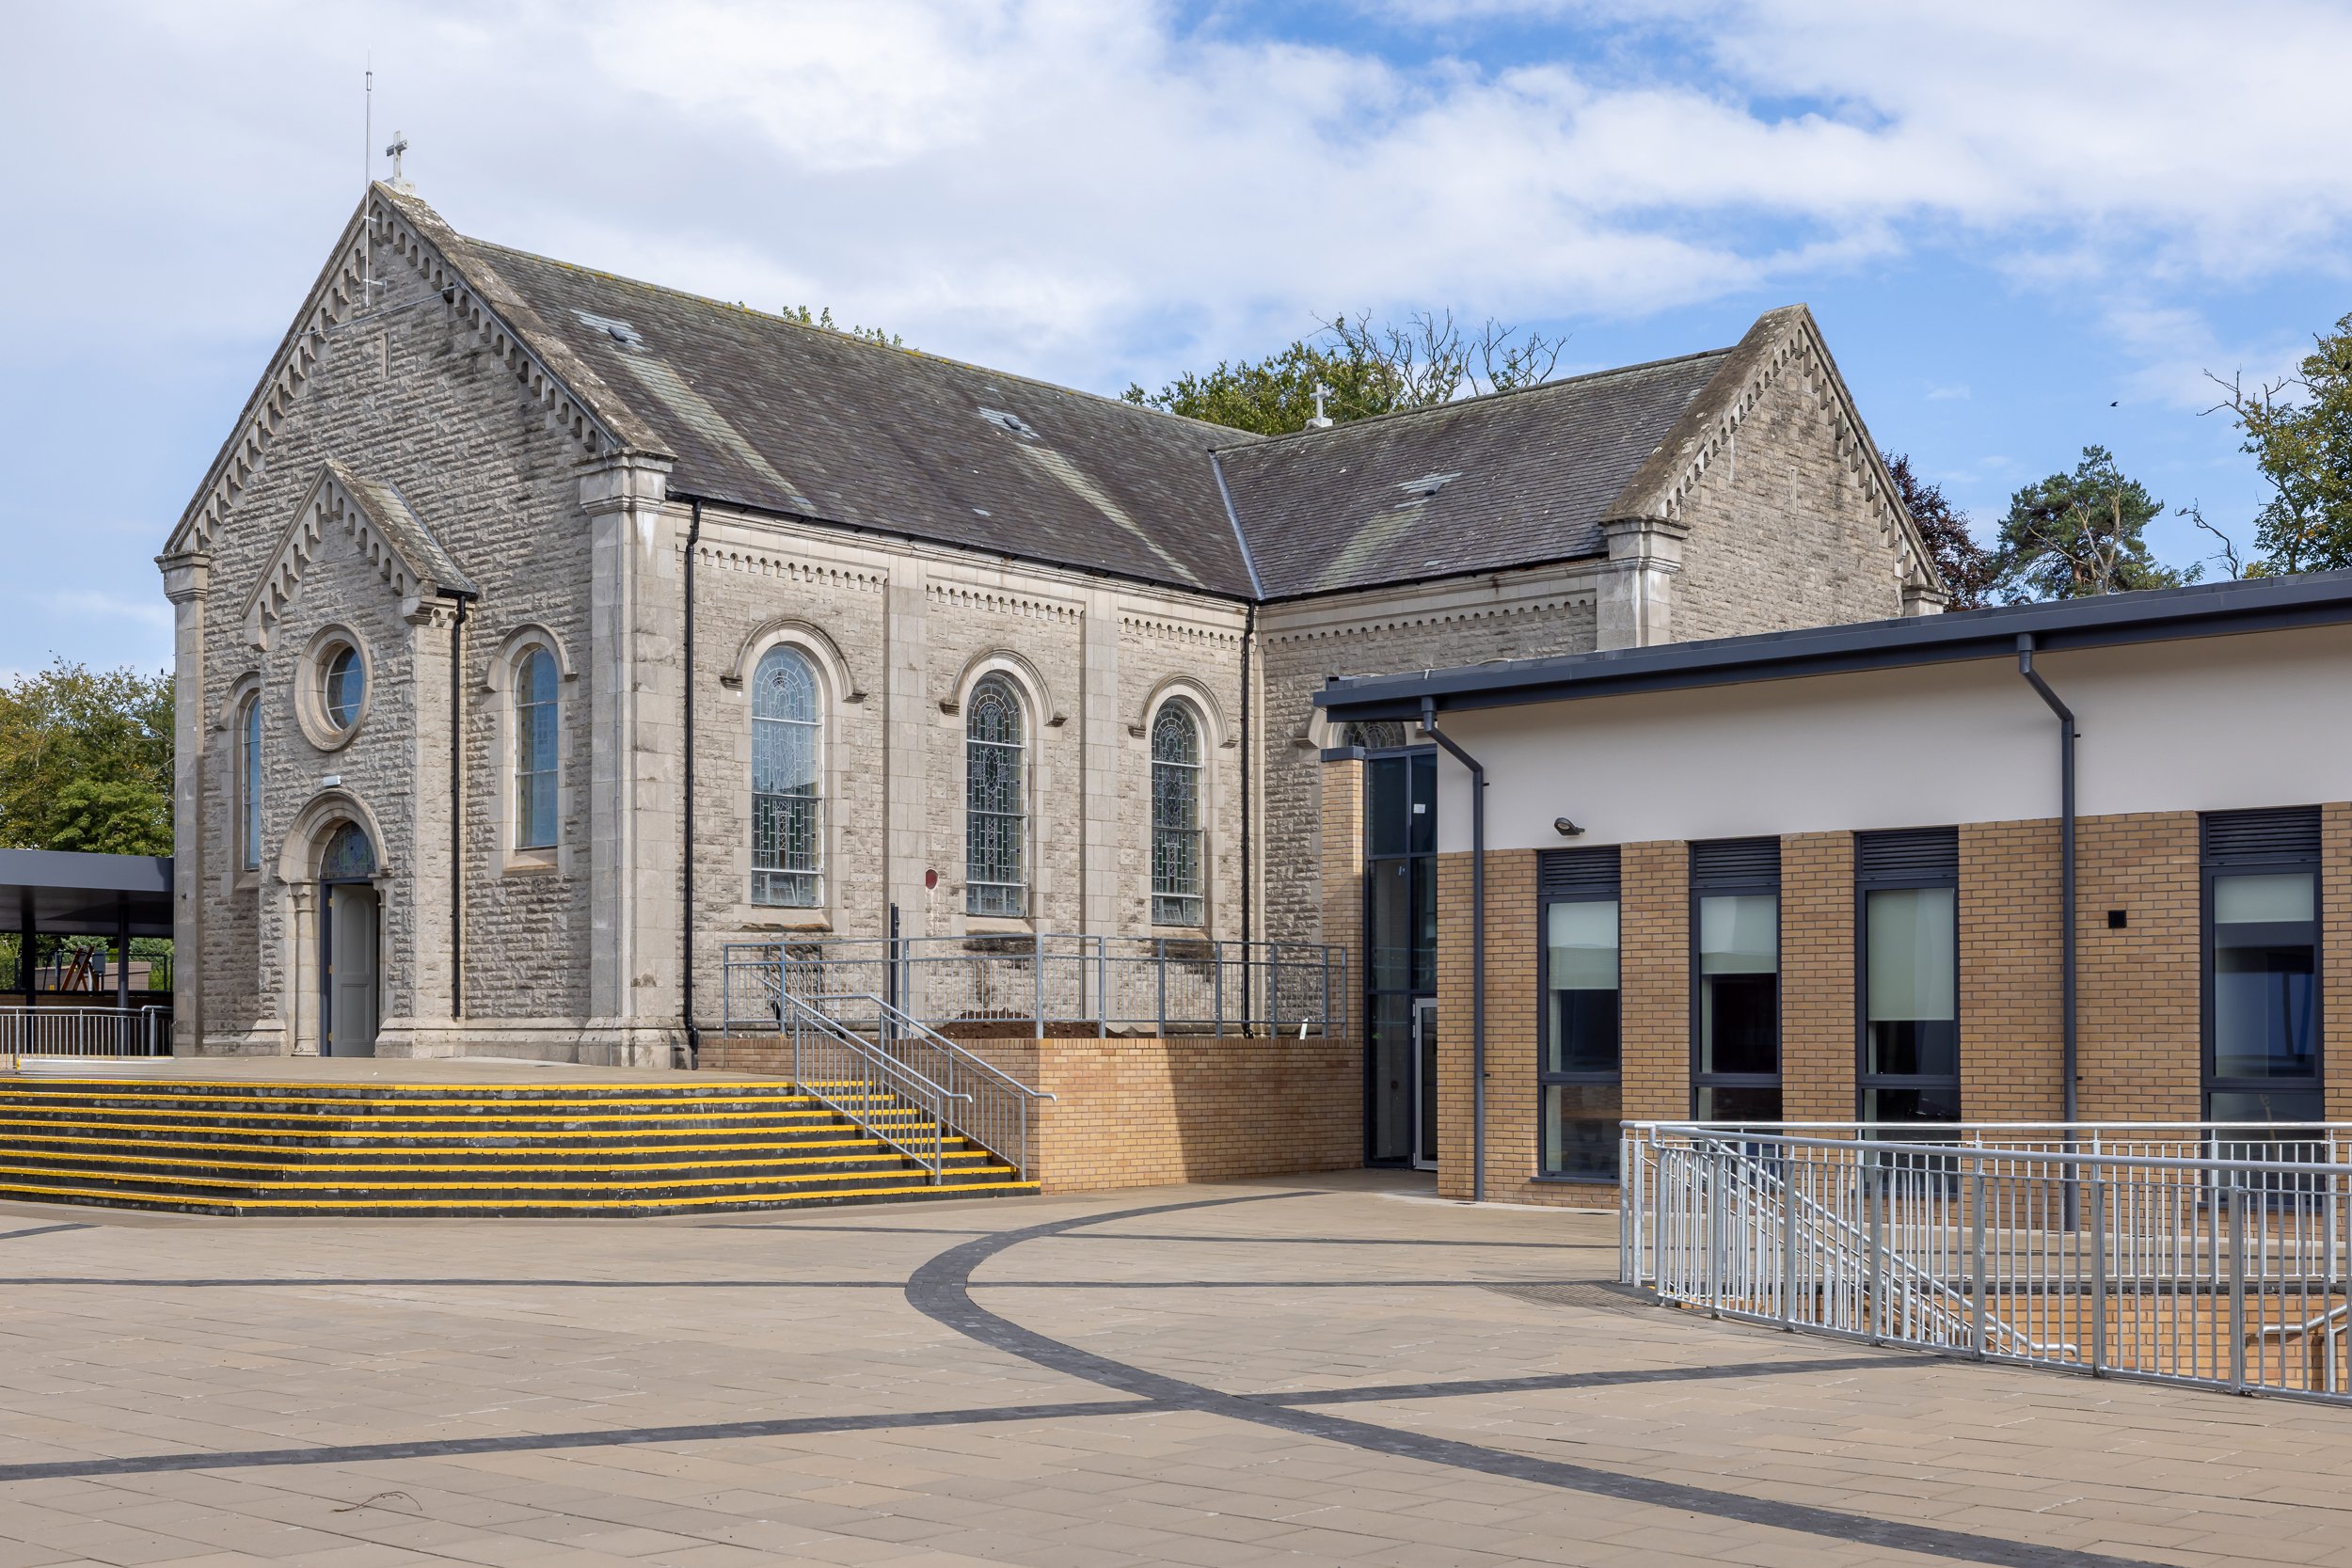
The existing chapel was retained and now operates as a combined chapel and performance space. We assessed the existing fabric, strengthened it where required and designed the new structure to interface with the old.
The project has won Large Project of the Year at the IStructE Northern Ireland Structural Awards 2026, and Education Project of the Year at both the NI Construction Awards 2026 and the Irish Construction Industry Awards.